

Listing Courtesy of:  Northwest MLS as distributed by MLS GRID / Listed By: Diane Pust, Century 21 Van Dorm Realty
 Northwest MLS as distributed by MLS GRID / Listed By: Diane Pust, Century 21 Van Dorm Realty
 311 19th Avenue SE Olympia, WA 98501
Active (152 Days)
$700,000 (USD)
OPEN HOUSE TIMES
-
OPENSat, Aug 110:30 am - 1:30 pm
Description
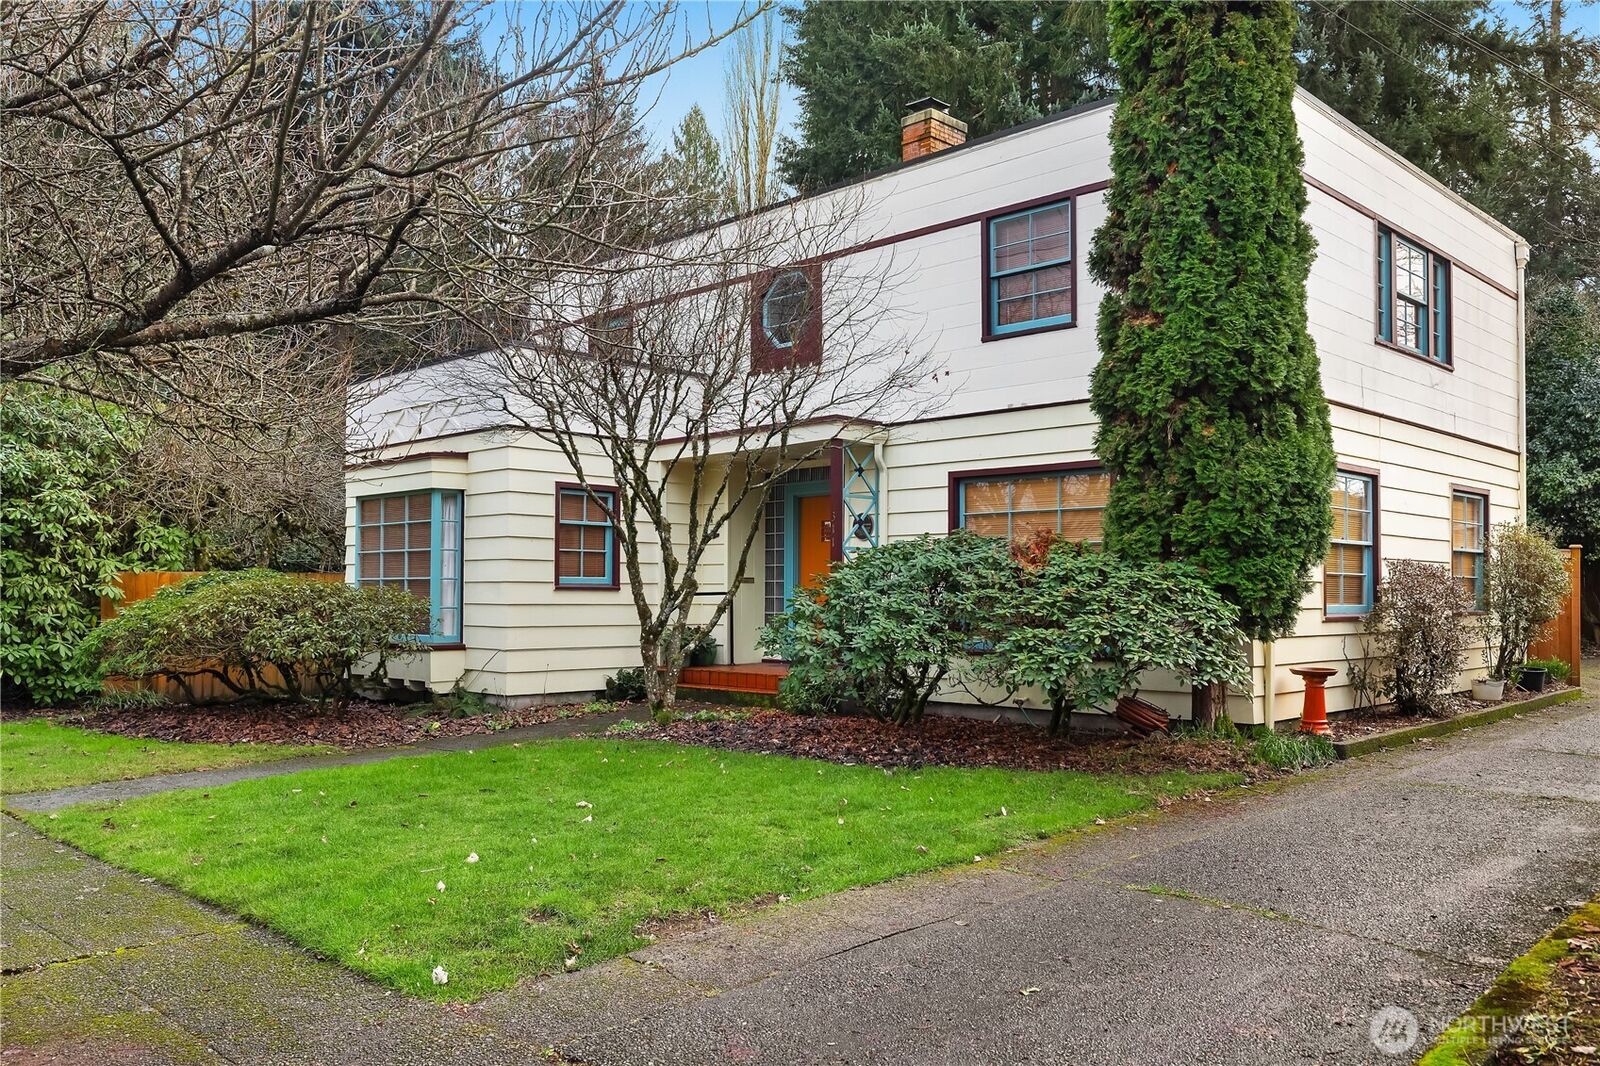
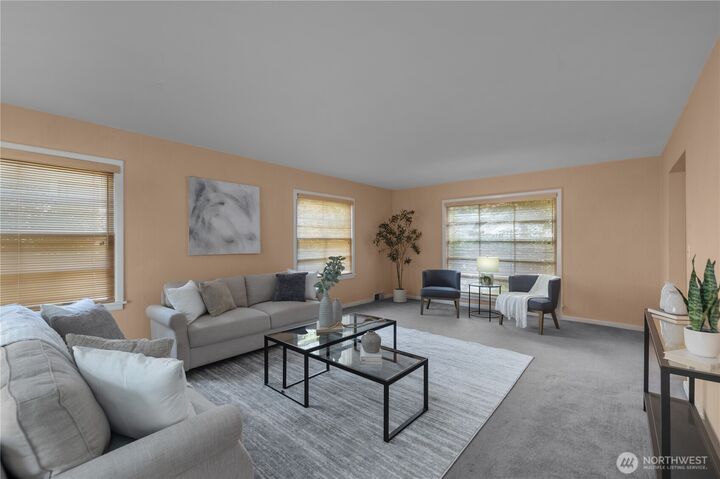
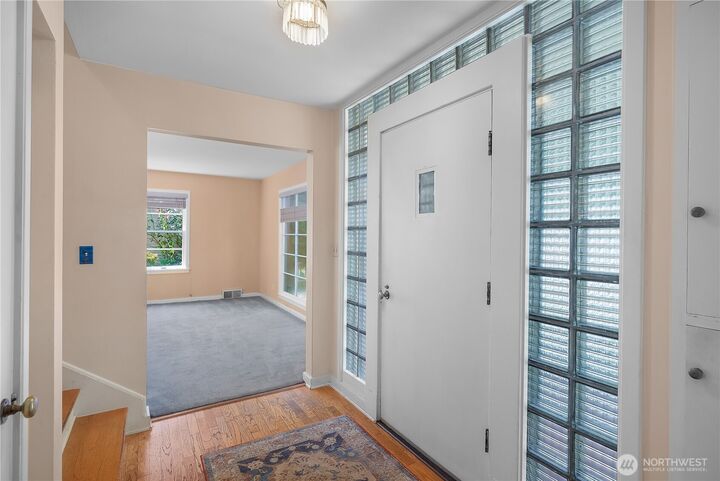
$50,000 Price Reduction on this beautifully presented home in Olympia’s beloved South Capitol Historic Neighborhood - graciously sits the Cunningham property - a spacious and light filled 3 bdrm, 2 bath home + additional rooms for use as office, 4th bedroom and living space that can be occupied privately from the rest of the dwelling - ideal for multi-generational living, hobbies, home business and a dream for those who work from home! Special features include a main floor primary bedroom and separate back entrance to a possible mother-in-law suite. AC, hard wood floors, fireplace balcony, off-street parking + garage, tree-lined streets, and inclusion on the Historical Register add to its appeal. New Furnace & Heat Pump 2025. Complete New Roof 2023. Enjoy the convenience of nearby neighborhood amenities—grocery, bus line, school, church, and more. Located in the Lincoln Elementary school district, this home is a rare blend of history, space, and location that you do not want to miss.
MLS #:
2484401
2484401
Taxes
$8,391(2025)
$8,391(2025)
Lot Size
5,200 SQFT
5,200 SQFT
Type
Single-Family Home
Single-Family Home
Year Built
1940
1940
Style
2 Story
2 Story
School District
Olympia
Olympia
County
Thurston County
Thurston County
Community
Olympia
Olympia
Listed By
Diane Pust, Century 21 Van Dorm Realty
Source
Northwest MLS
Last checked Jul 31 2026 at 10:45 PM GMT+0000
Northwest MLS
Last checked Jul 31 2026 at 10:45 PM GMT+0000
Bathroom Details
- Full Bathrooms: 2
Interior Features
- Fireplace
- Refrigerator
- Dryer
- Washer
- Dining Room
Subdivision
- Olympia
Lot Information
- Curbs
- Sidewalk
- Paved
Property Features
- Gas Available
- Patio
- Cable Tv
- Fenced-Partially
- Fireplace: Wood Burning
- Fireplace: 2
Heating and Cooling
- Forced Air
- Heat Pump
Flooring
- Hardwood
- Vinyl
- Carpet
Exterior Features
- Wood
- Roof: Composition
- Roof: See Remarks
- Roof: Torch Down
Utility Information
- Sewer: Sewer Connected
- Fuel: Natural Gas
School Information
- Elementary School: Buyer to Verify
- Middle School: Buyer to Verify
- High School: Buyer to Verify
Parking
- Off Street
- Attached Garage
Stories
- 2
Living Area
- 2,919 sqft
Listing Price History
Date
Event
Price
% Change
$ (+/-)
Jul 29, 2026
Price Changed
$700,000
-7%
-$50,000
Jul 08, 2026
Price Changed
$750,000
-6%
-$50,000
Apr 30, 2026
Price Changed
$800,000
-3%
-$25,000
Mar 01, 2026
Listed
$825,000
-
-
Location
Estimated Monthly Mortgage Payment
*Based on Fixed Interest Rate withe a 30 year term, principal and interest only
Listing price
Down payment
%
Interest rate
%Mortgage calculator estimates are provided by CENTURY 21 Real Estate LLC and are intended for information use only. Your payments may be higher or lower and all loans are subject to credit approval.
Disclaimer: Square footage is based on information available to agent, including County records. Information has not been verified by agent and should be verified by buyer.
Based on information submitted to the MLS GRID as of 7/31/2026 22:45. All data is obtained from various sources and may not have been verified by broker or MLS GRID. Supplied Open House Information is subject to change without notice. All information should be independently reviewed and verified for accuracy. Properties may or may not be listed by the office/agent presenting the information.