

Listing Courtesy of:  Northwest MLS as distributed by MLS GRID / Listed By: Chase Lipke, Century 21 Van Dorm Realty
 Northwest MLS as distributed by MLS GRID / Listed By: Chase Lipke, Century 21 Van Dorm Realty
 470 E Murray Road N Grapeview, WA 98546
Active (41 Days)
$674,000 (USD)
OPEN HOUSE TIMES
-
OPENSat, Aug 811:00 am - 1:00 pm
Description
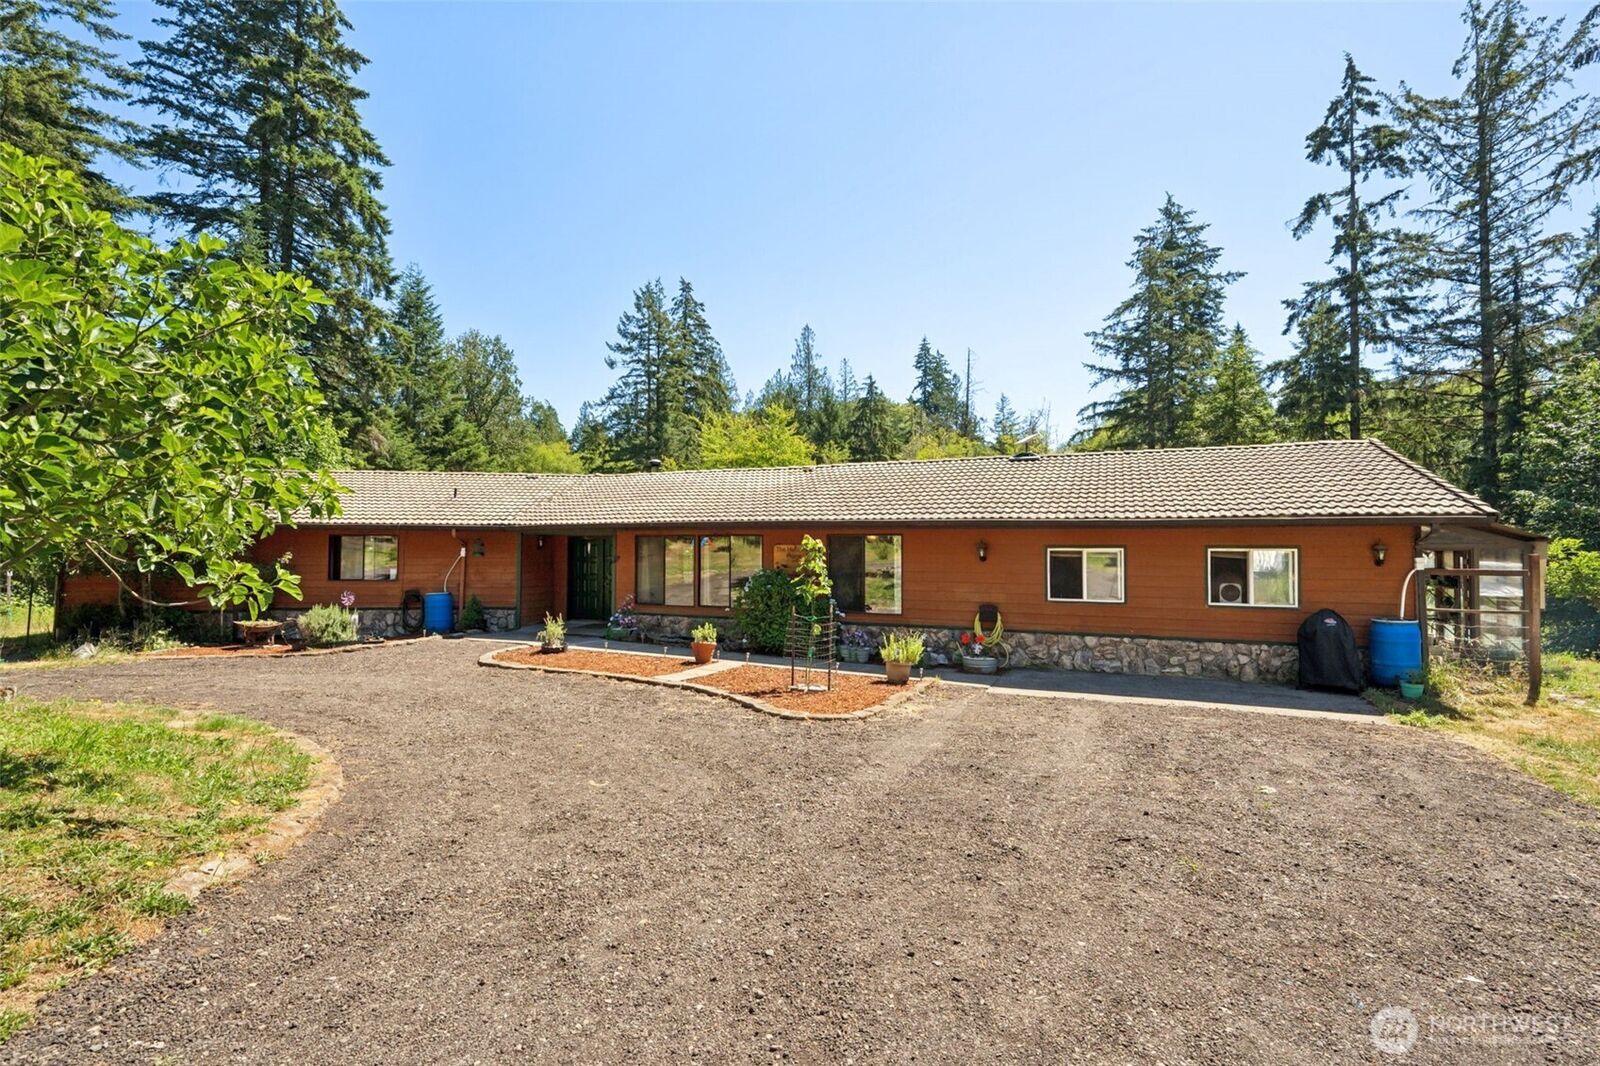
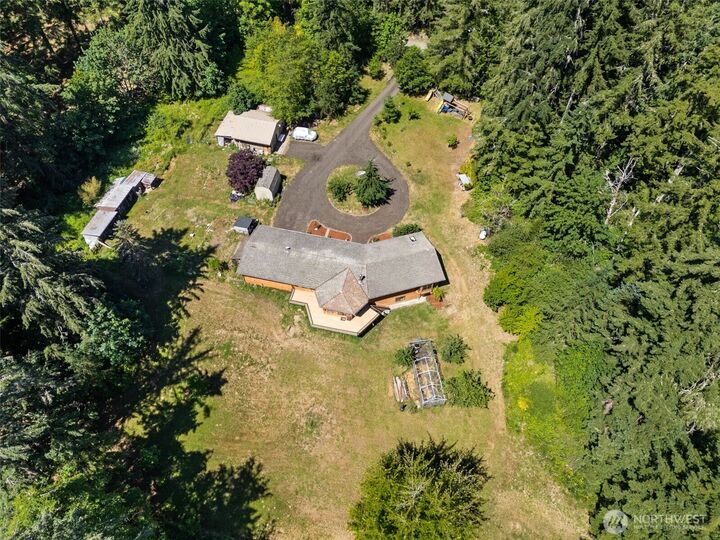
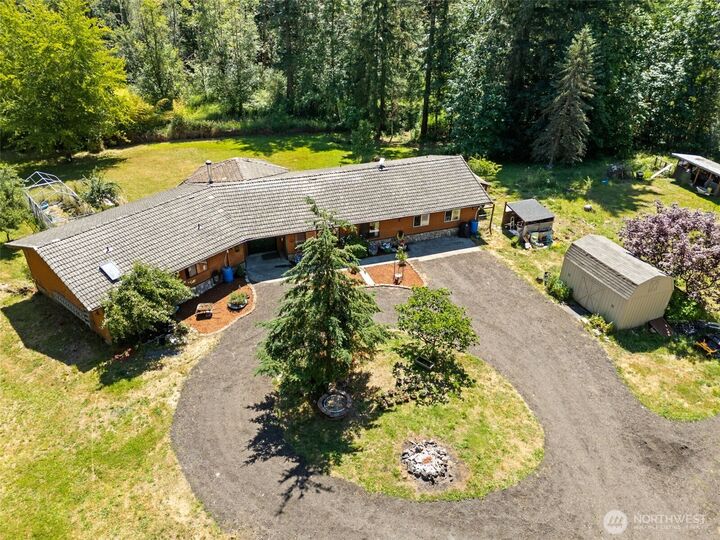
Spacious country living meets Pacific Northwest charm in this stunning 4-bedroom, 2.5-bath home situated on over 5 private acres not far from downtown Allyn and the Puget Sound! With more than 4,300 total square feet, this property offers room to spread out both inside and out. The expansive floor plan features a huge kitchen with abundant cabinetry and workspace, a large living room ideal for entertaining, a versatile bonus room, and extensive storage throughout. The unfinished basement provides endless possibilities for future expansion, hobbies, or additional storage. Outside, enjoy the peaceful setting complete with a garden, fruit trees, solarium, tranquil pond, and plenty of open space to roam. A detached 2-car garage adds convenience for hobbies or tools, while the no-HOA location offers flexibility and freedom. Enjoy the best of country living while remaining close to local amenities, and beautiful saltwater access.
MLS #:
2544682
2544682
Taxes
$6,140(2025)
$6,140(2025)
Lot Size
5.04 acres
5.04 acres
Type
Single-Family Home
Single-Family Home
Year Built
1985
1985
Style
1 Story W/Bsmnt.
1 Story W/Bsmnt.
Views
Territorial, Pond
Territorial, Pond
School District
Grapeview #54
Grapeview #54
County
Mason County
Mason County
Community
Grapeview
Grapeview
Listed By
Chase Lipke, Century 21 Van Dorm Realty
Source
Northwest MLS
Last checked Aug 3 2026 at 11:00 PM GMT+0000
Northwest MLS
Last checked Aug 3 2026 at 11:00 PM GMT+0000
Bathroom Details
- Full Bathrooms: 2
- Half Bathroom: 1
Interior Features
- Solarium/Atrium
- Dishwasher
- Microwave
- Fireplace
- Refrigerator
- Bath Off Primary
- Ceiling Fan(s)
- Water Heater
- Walk-In Closet(s)
- Jetted Tub
- Skylight(s)
- Dining Room
- Stove(s)/Range(s)
Subdivision
- Grapeview
Lot Information
- Dead End Street
- Secluded
Property Features
- Deck
- Gated Entry
- Propane
- Rv Parking
- Shop
- Outbuildings
- Green House
- Fenced-Partially
- Fireplace: Wood Burning
- Fireplace: 1
- Foundation: Poured Concrete
Heating and Cooling
- Forced Air
- Wall Furnace
Basement Information
- Unfinished
Flooring
- Hardwood
- Vinyl
- Stone
- Vinyl Plank
Exterior Features
- Brick
- Wood
- Wood Products
- Roof: Metal
- Roof: Tile
Utility Information
- Sewer: Septic Tank
- Fuel: Electric, Propane
School Information
- Elementary School: Buyer to Verify
- Middle School: Buyer to Verify
- High School: Buyer to Verify
Parking
- Rv Parking
- Driveway
- Off Street
- Detached Garage
Stories
- 1
Living Area
- 3,386 sqft
Listing Price History
Date
Event
Price
% Change
$ (+/-)
Jul 28, 2026
Price Changed
$674,000
-4%
-$25,000
Jul 07, 2026
Price Changed
$699,000
-2%
-$16,000
Jun 23, 2026
Listed
$715,000
-
-
Location
Estimated Monthly Mortgage Payment
*Based on Fixed Interest Rate withe a 30 year term, principal and interest only
Listing price
Down payment
%
Interest rate
%Mortgage calculator estimates are provided by CENTURY 21 Real Estate LLC and are intended for information use only. Your payments may be higher or lower and all loans are subject to credit approval.
Disclaimer: Square footage is based on information available to agent, including County records. Information has not been verified by agent and should be verified by buyer.
Based on information submitted to the MLS GRID as of 8/3/2026 23:00. All data is obtained from various sources and may not have been verified by broker or MLS GRID. Supplied Open House Information is subject to change without notice. All information should be independently reviewed and verified for accuracy. Properties may or may not be listed by the office/agent presenting the information.